

The PepsiCo Warehouse and Distribution Center in Agios Stefanos is conceived as a precise industrial composition, giving architectural clarity to a large and operationally complex programme.
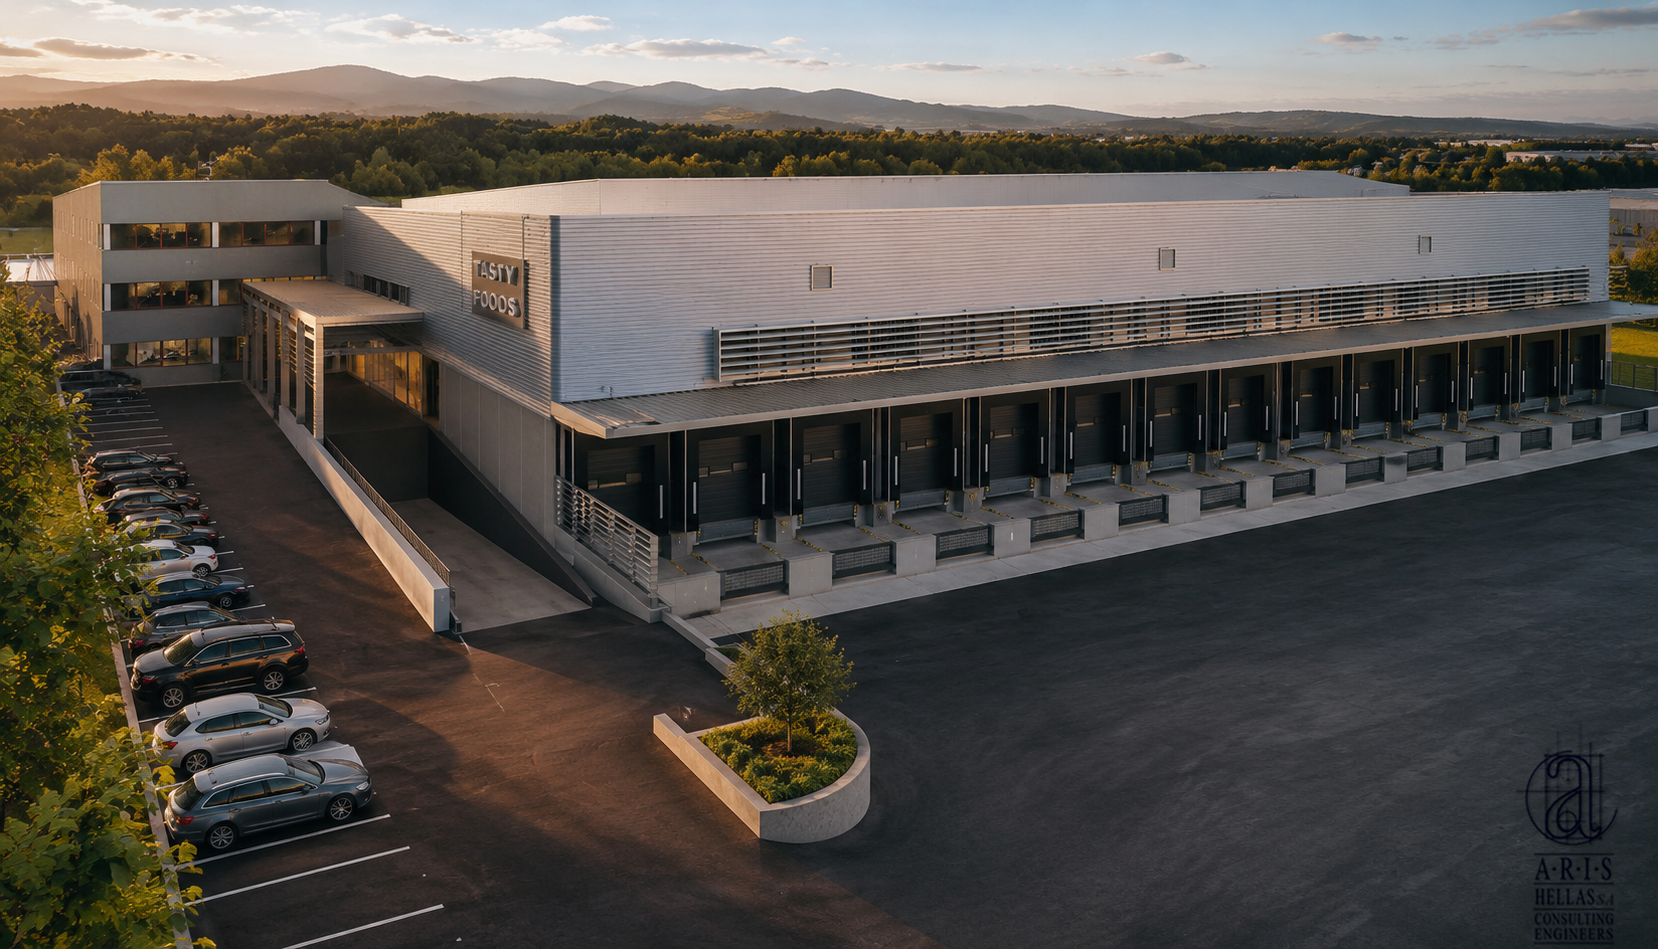
The building is organised around a substantial warehouse volume, defined by a continuous metallic envelope and a strong horizontal expression. Along the distribution frontage, the repeated loading bays establish a measured structural rhythm, while projecting canopies and horizontal screening elements give depth and scale to the extended elevation. Darker lower volumes visually anchor the building and distinguish the intensive logistics areas from the lighter upper envelope.

Office and entrance functions are articulated as distinct volumes within the overall complex, creating a clear transition between administrative, staff and distribution activities. Carefully positioned openings introduce daylight into the occupied spaces while maintaining the controlled character required of an industrial facility.
Location
Helsingborg
Size
240,000 m²
Designer
M. Karlsson
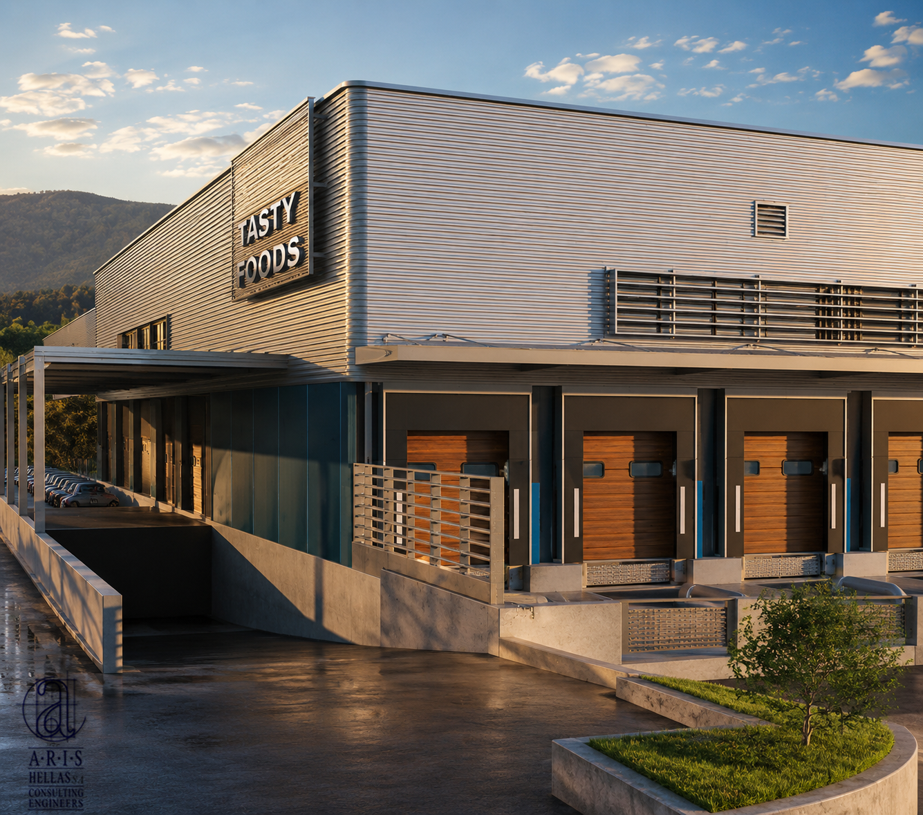
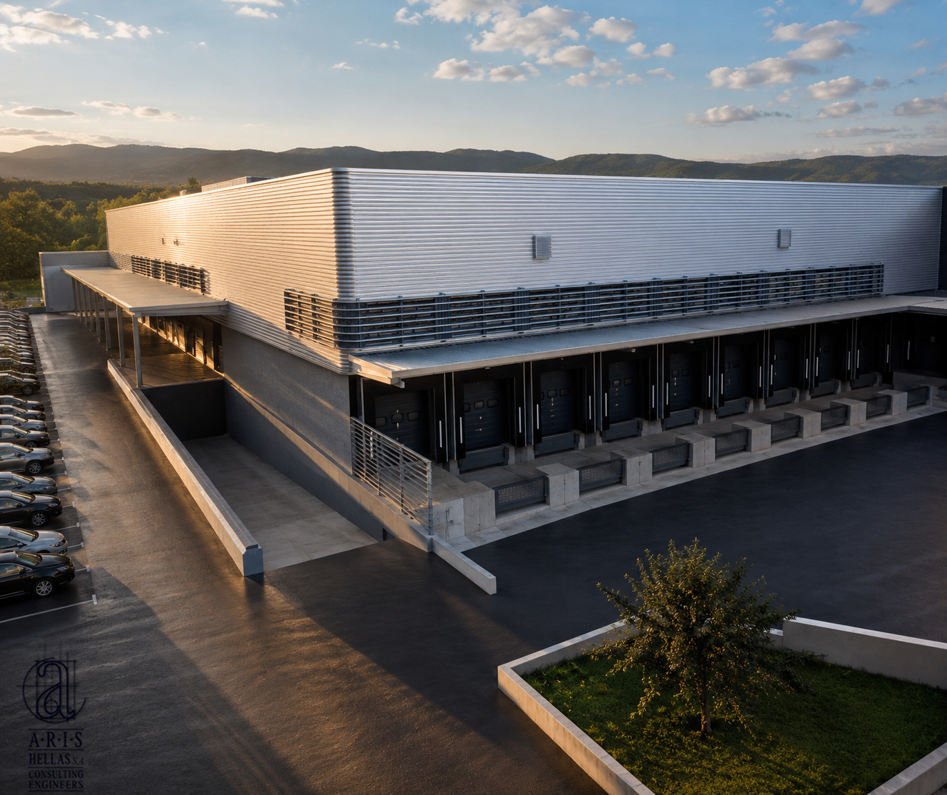
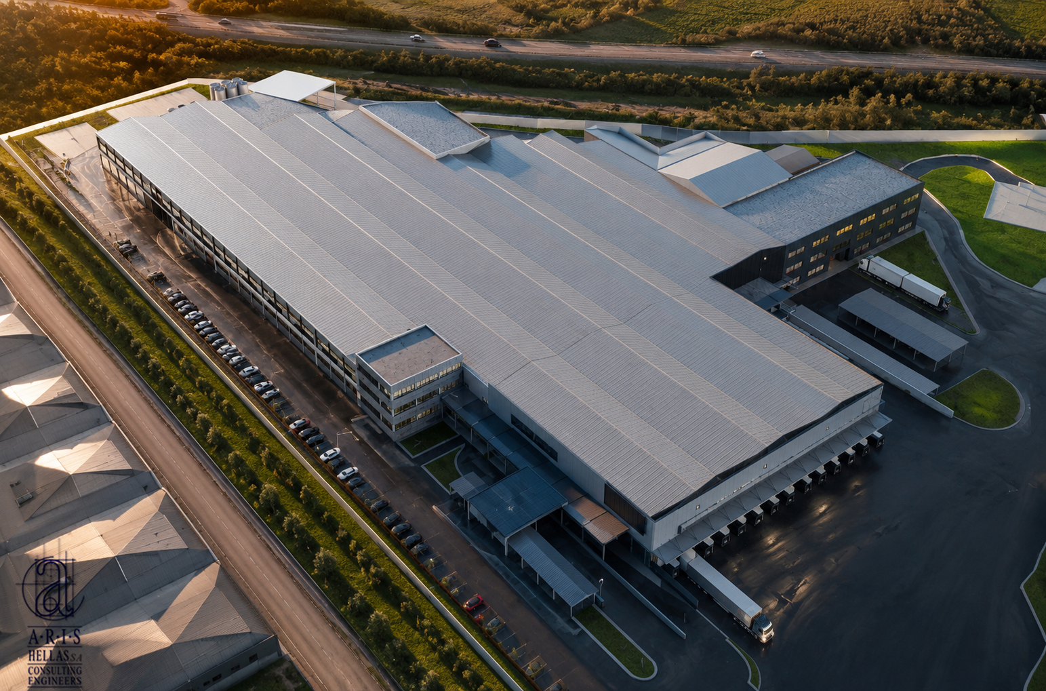
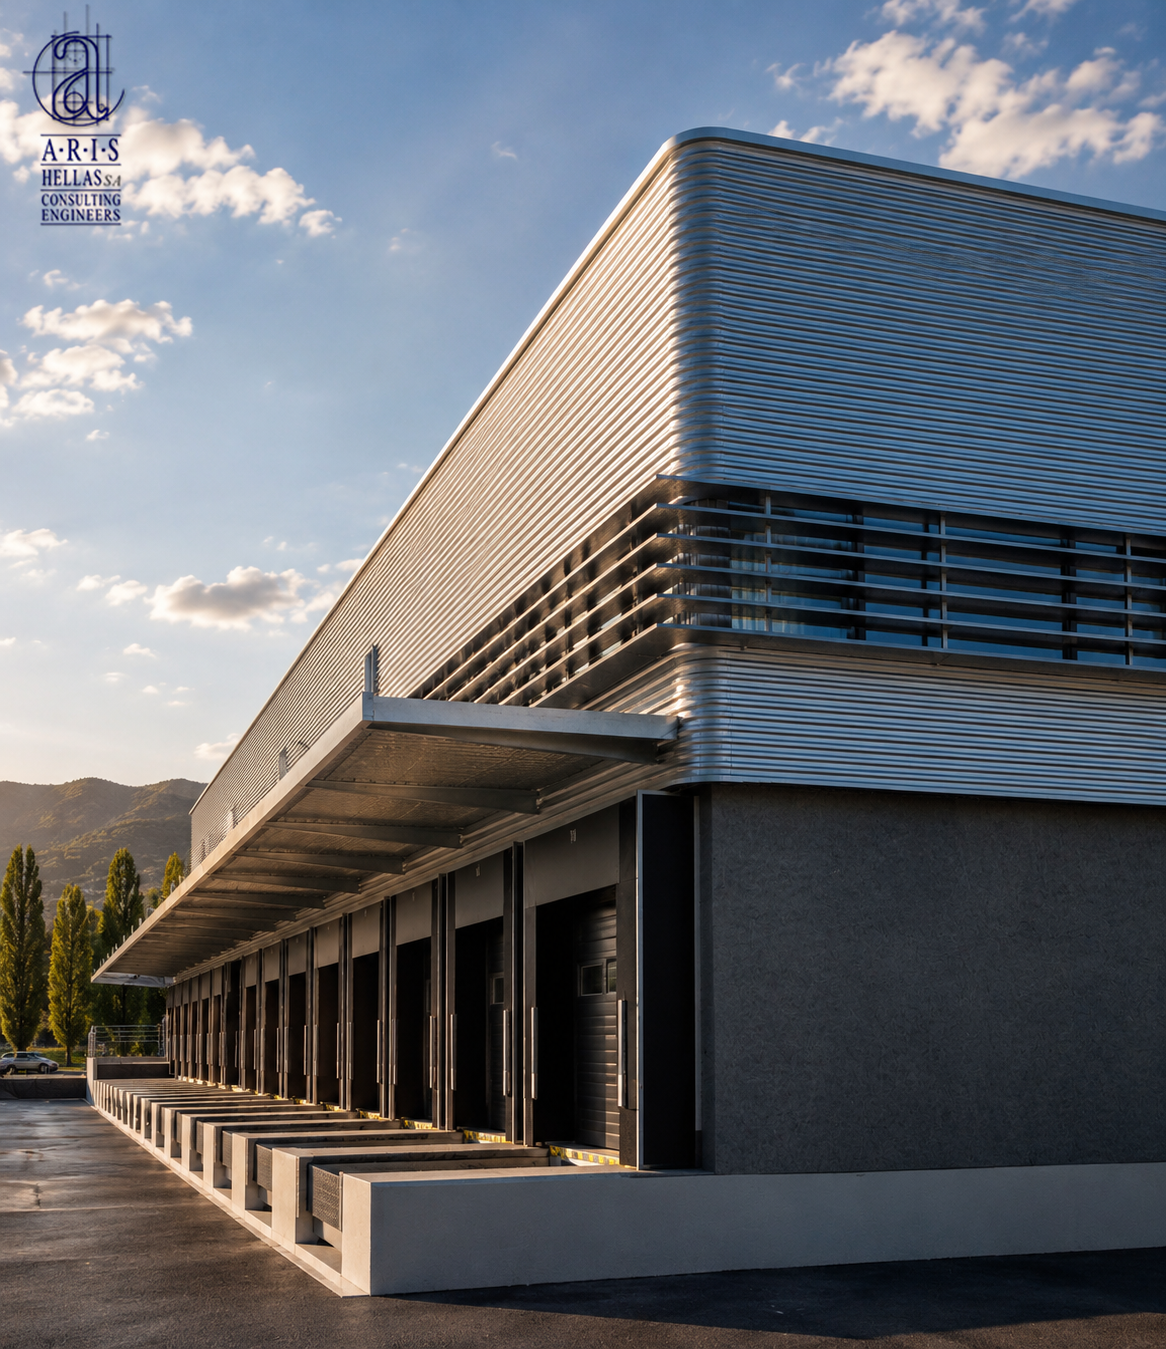
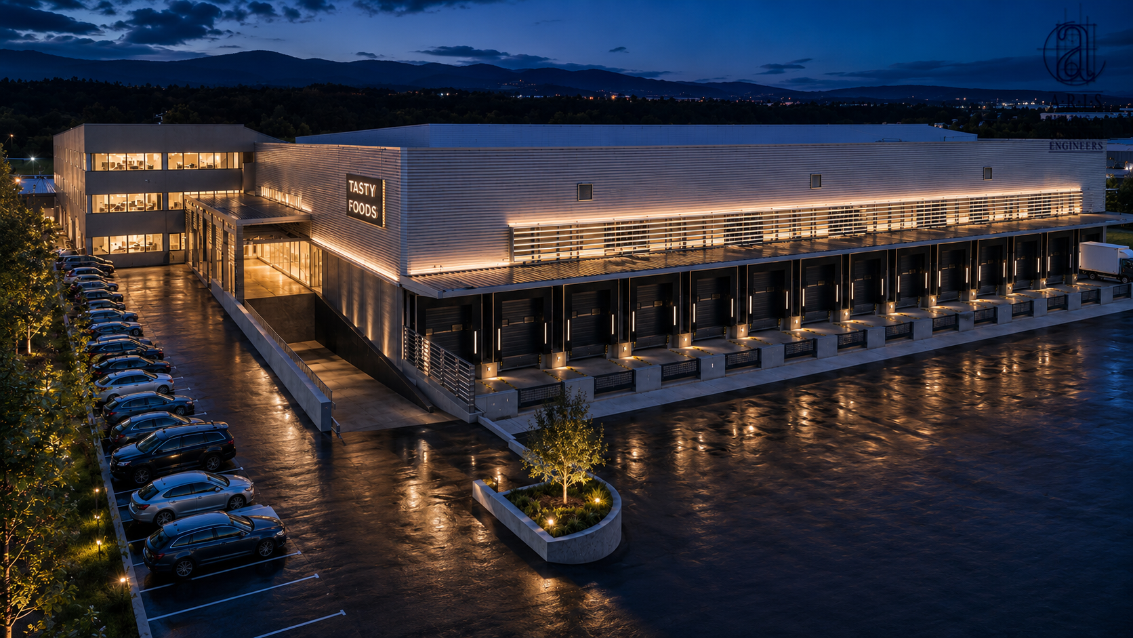
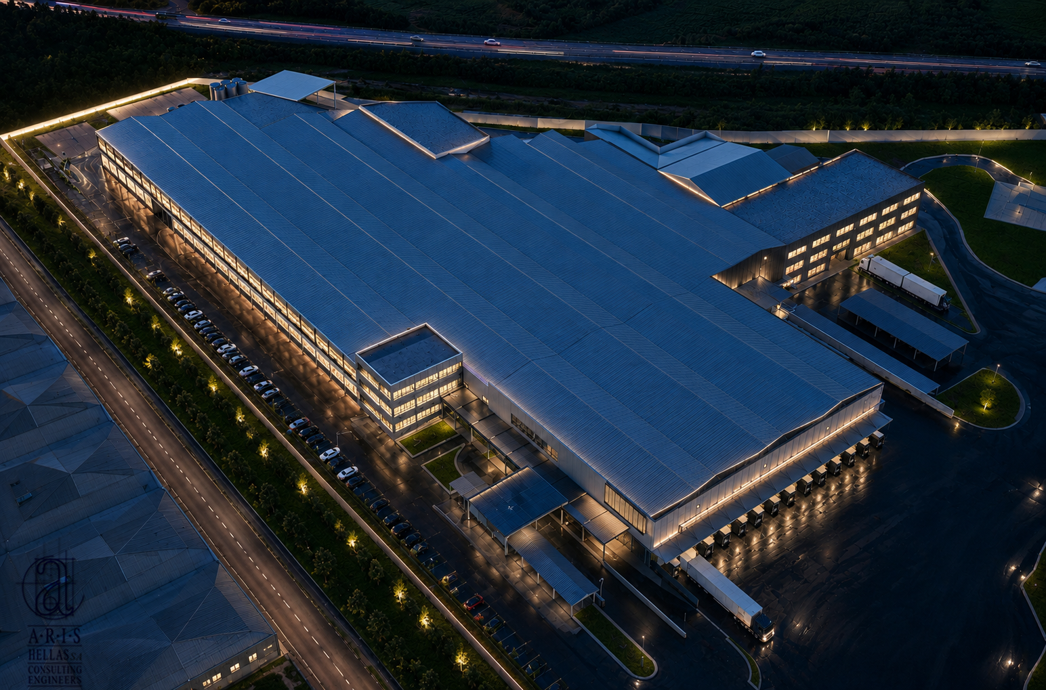
At night, integrated linear lighting reinforces the building’s geometry, tracing its edges and marking the loading infrastructure without competing with the clarity of the architecture. The surrounding landscape, circulation routes and parking areas are treated as integral parts of the composition, structuring movement across the site and mediating between the scale of the facility and its broader setting.
A.R.I.S. was commissioned to undertake the architectural, structural and electromechanical design, followed by project tendering, construction supervision and project management.

