
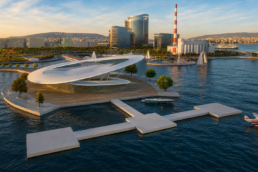
The master plan for the recreation of the Drapetsona maritime zone in Piraeus transforms one of the Mediterranean’s largest unexploited coastal brownfields—spanning an impressive 660,000 square meters—into a world-class waterfront ecosystem.
Positioned as a project of national significance immediately adjacent to the Piraeus port, the design establishes a powerful spatial threshold between the dense urban grid and the Saronic Gulf. The core design philosophy addresses this site-specificity by utilizing vertical density; by concentrating the built volume into landmark skyscrapers, the proposal drastically minimizes ground-level footprint, liberating approximately 70% of the landscape as an expansive, contiguous green sanctuary for the local community and international visitors alike.
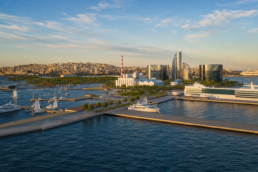
As visualized in the master plan rendering, the choreography of movement across the site is structured around a fluid network of green corridors, public plazas, and a highly anticipated monorail link that integrates the complex into the regional transport grid. The site’s rich industrial heritage is preserved and elevated, rather than erased. Legacy industrial structures are adapted into modern cultural anchors, including museums and exhibition spaces, creating a sophisticated programmatic flow where history seamlessly intersects with contemporary leisure, hospitality, and tourism infrastructure designed to capture the influx of millions of global travelers arriving at the port annually.
Location
Helsingborg
Size
240,000 m²
Designer
M. Karlsson
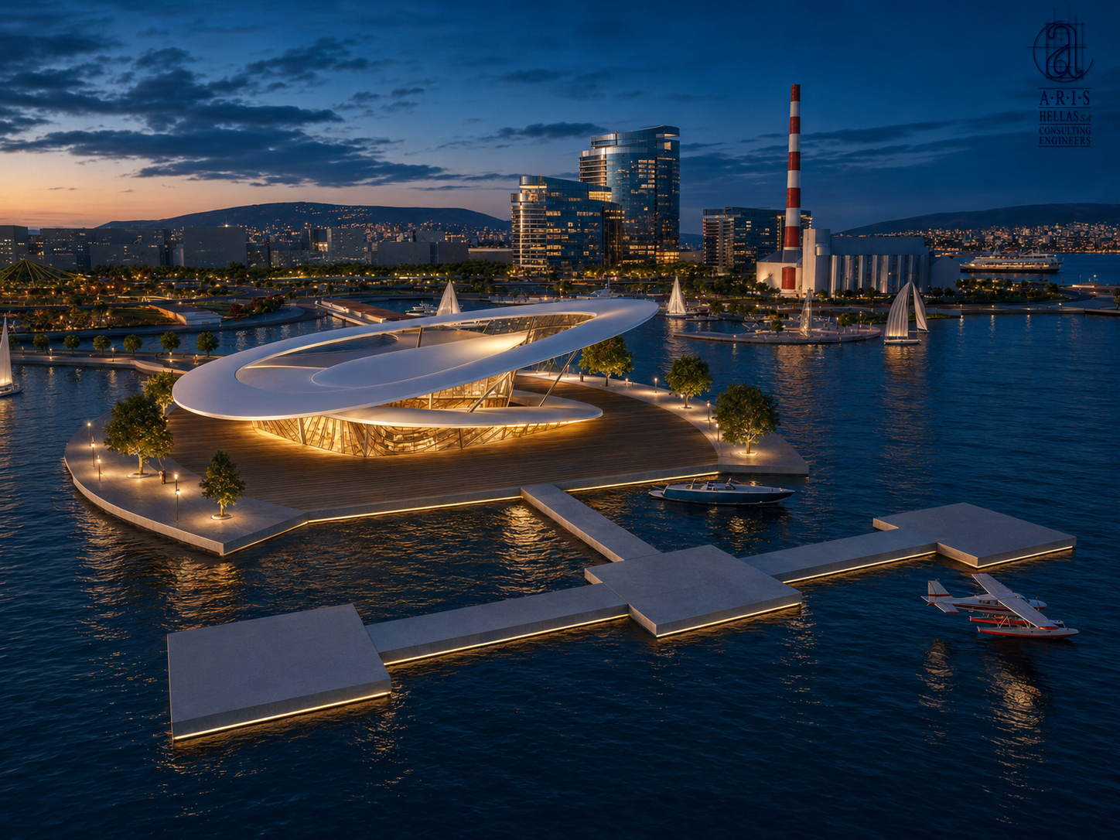
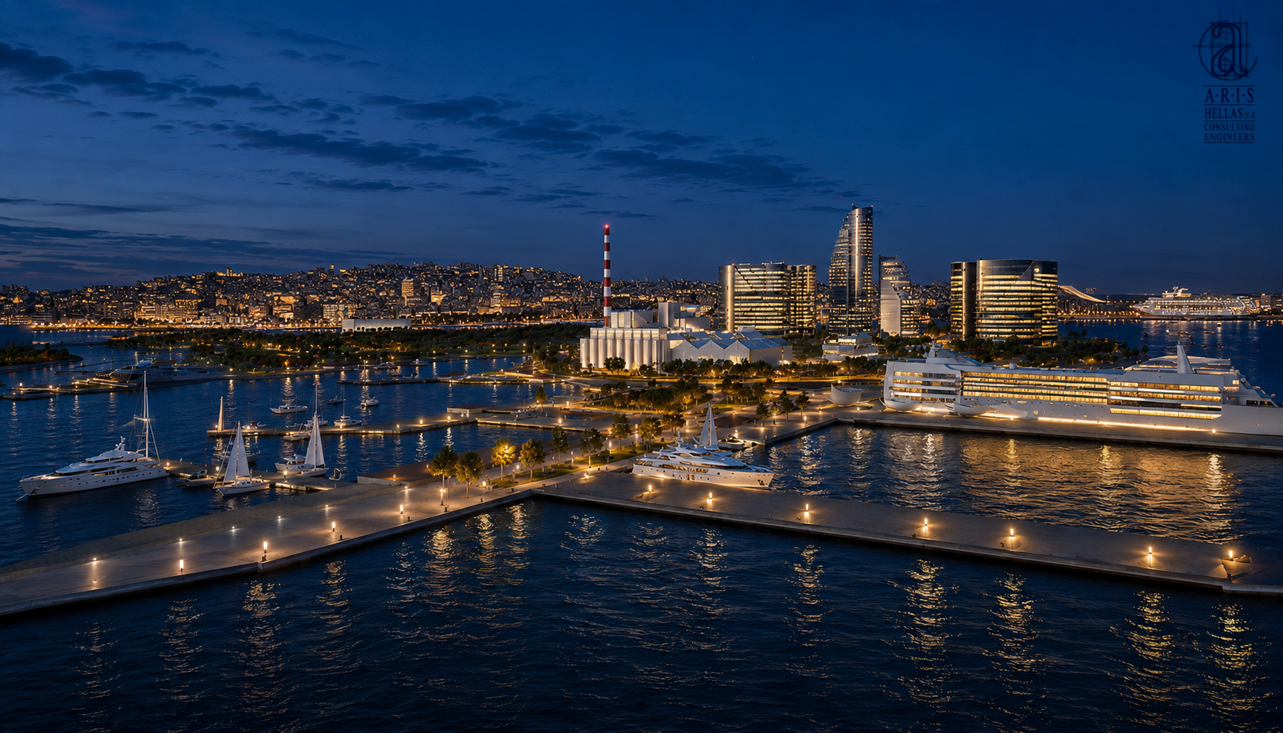
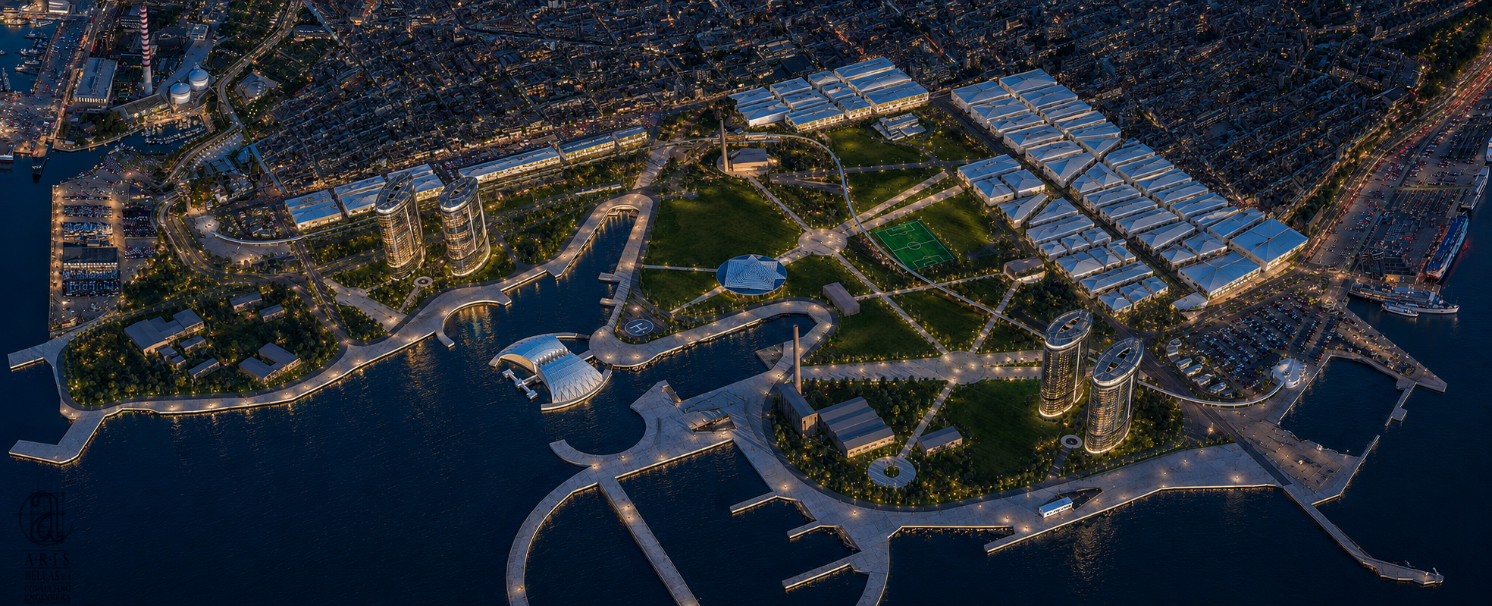
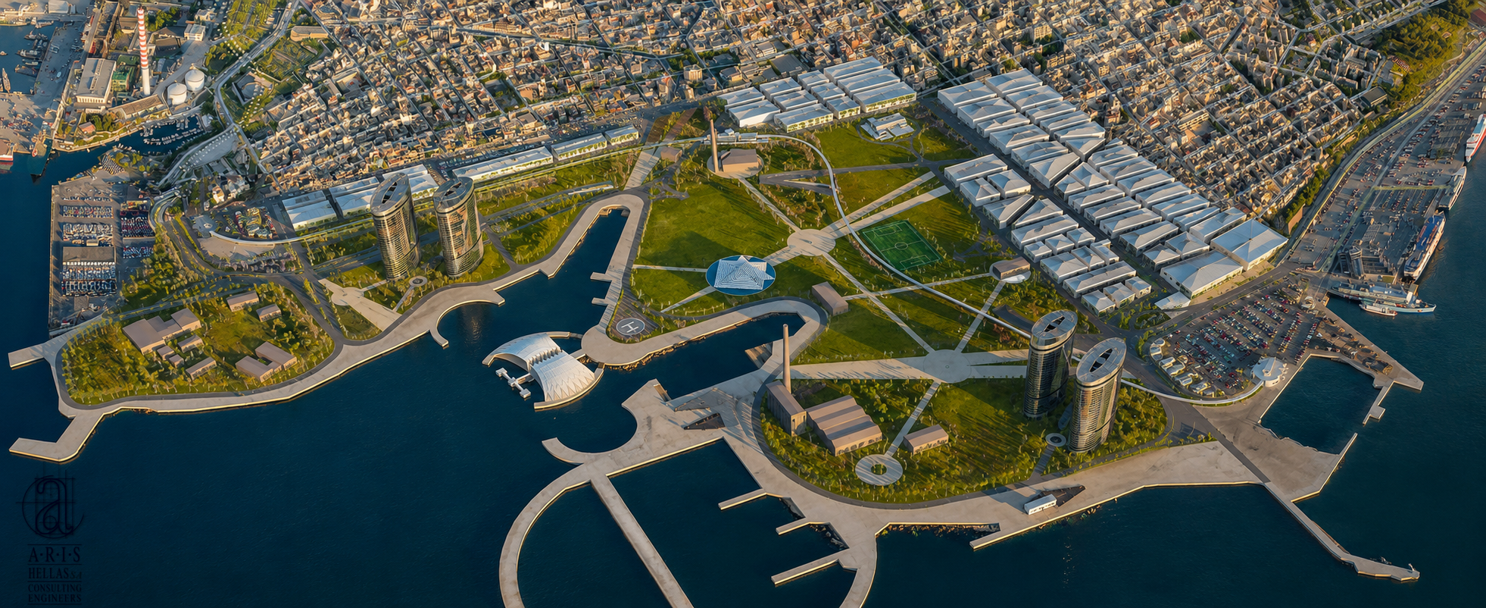
The architectural identity of the development is defined by a compelling contrast of light and materiality. The sculptural, organic forms of the high-performance glass towers display a refined tectonic expression, their reflective surfaces interacting dynamically with the intense Mediterranean light to mirror the sky and sea while casting elegant, long shadows across the rolling parklands. At the ground plane, this crystalline transparency converges with the rugged, tactile quality of the preserved masonry and historic brick chimneys. The resulting interstitial spaces between the historic industrial fabric and the new vertical volumes establish a rich, atmospheric, and memorable civic landscape that redefines Athens’ maritime edge.

