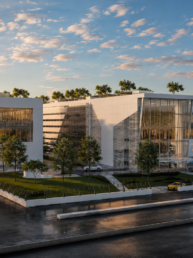

Situated on the historic former Kodak premises in Marousi, Athens, this 16,000-square-meter office complex represents a visionary approach to urban brownfield regeneration.
The conceptual design moves beyond the traditional corporate envelope to establish a state-of-the-art, sustainable workplace ecosystem. As captured in the architectural renderings, the design philosophy is driven by a rhythmic volumetric composition of three linear blocks, meticulously organized to optimize site-specificity and establish a dynamic programmatic flow between premium workspace environments and active, community-facing ground-floor retail.

The choreography of movement through the site emphasizes a fluid transition from the bustling urban streetscape into a series of curated interstitial spaces and landscaped plazas. A soaring, fully glazed atrium serves as the primary threshold, acting as a luminous beacon that floods the interior with natural light while offering expansive views of the surrounding context. The tectonic expression masterfully balances the pristine, geometric solidarity of the white facades with high-performance glass curtain walls, creating a delicate interplay of light and shadow that shifts beautifully with the Mediterranean sun.
Location
Helsingborg
Size
240,000 m²
Designer
M. Karlsson
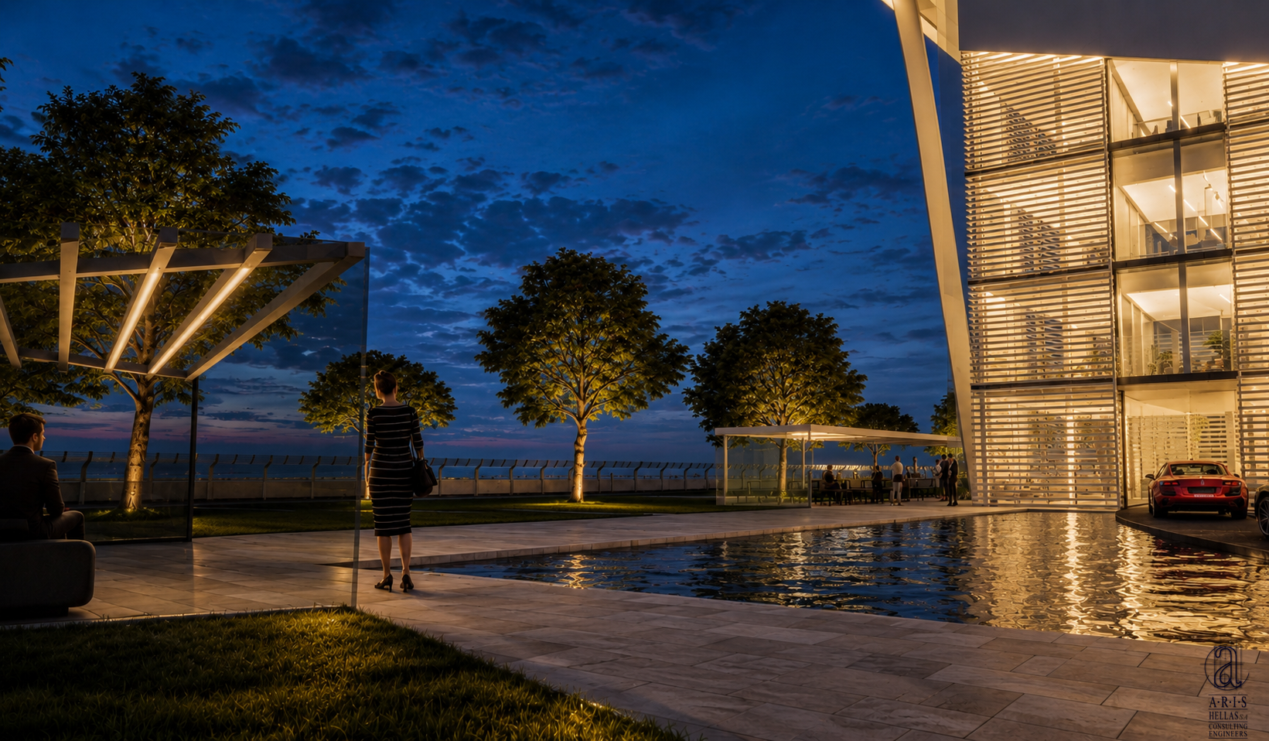
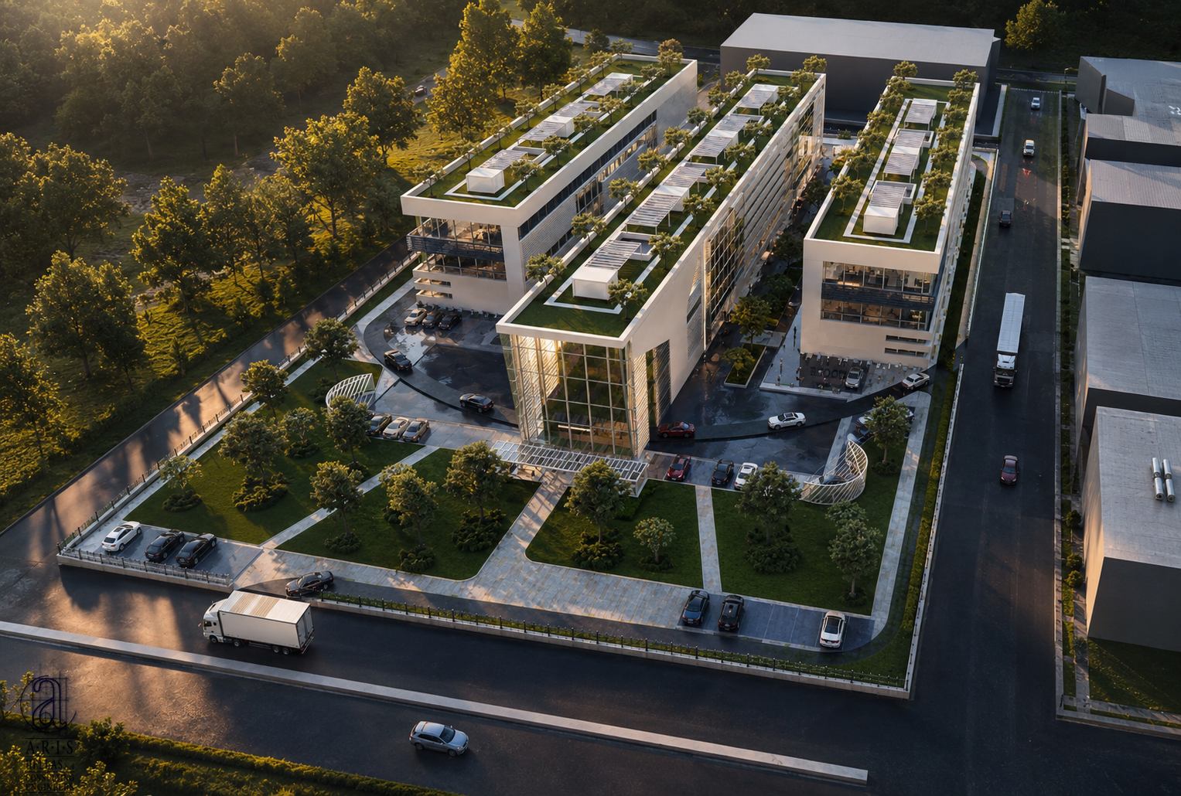
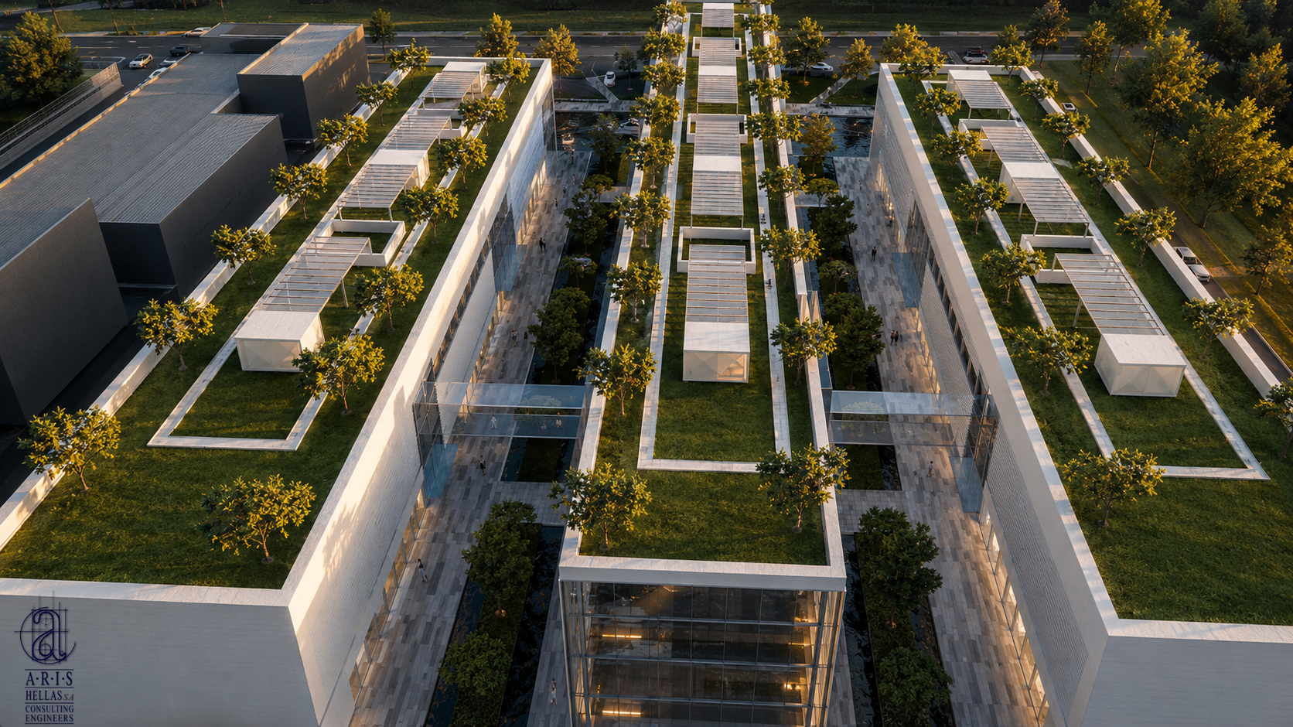
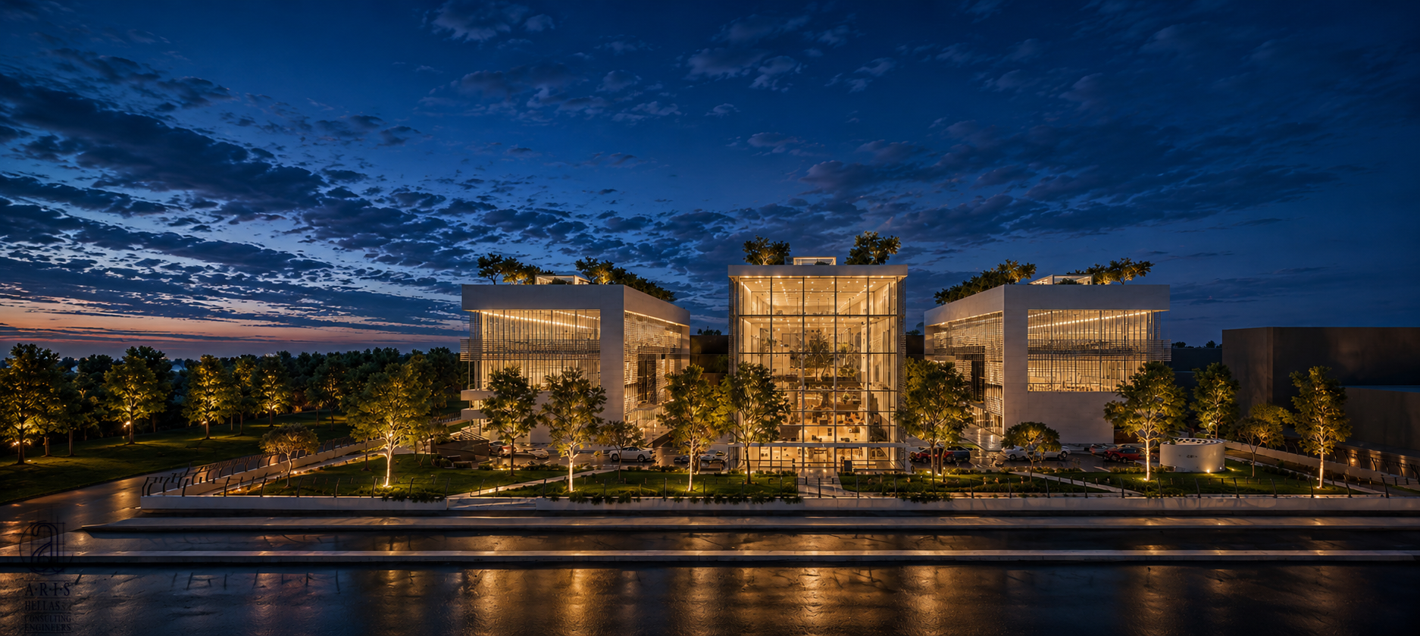
Central to the project’s architectural identity is its deep commitment to biophilic design and human wellness. The tactile materiality of the ground-level stone pathways and lush green lawns extends vertically, culminating in a striking matrix of intensive roof gardens capping each volume. These elevated green sanctuaries mitigate the urban heat island effect while providing vital outdoor respite for occupants, seamlessly blurring the boundaries between architecture and landscape to breathe new life into an industrial footprint.