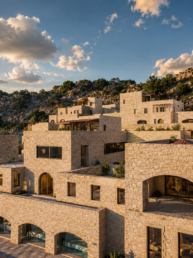

Set within one of the most evocative landscapes of the southeastern Peloponnese, the project proposes a 15,000 sq.m. hotel, bungalow, and congress center complex on an approximately 30,000 sq.m. mountainside site overlooking the Mediterranean Sea.
The design is organized as a sequence of stone-clad volumes, terraces, pathways, and planted outdoor spaces that follow the natural inclination of the terrain. Rather than imposing a single large-scale structure on the landscape, the proposal breaks the program into a composition of smaller architectural units, allowing the complex to settle into the slope with greater sensitivity to scale, movement, and view.
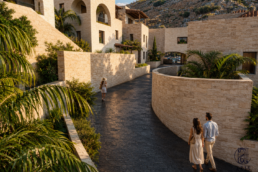
Local morphology played a central role in the architectural language. Stone surfaces, compact volumes, shaded passages, exterior stairways, and intimate courtyards establish a direct relationship with the traditional character of the region, while the overall organization responds to the needs of a contemporary hospitality and congress facility.
Location
Helsingborg
Size
240,000 m²
Designer
M. Karlsson
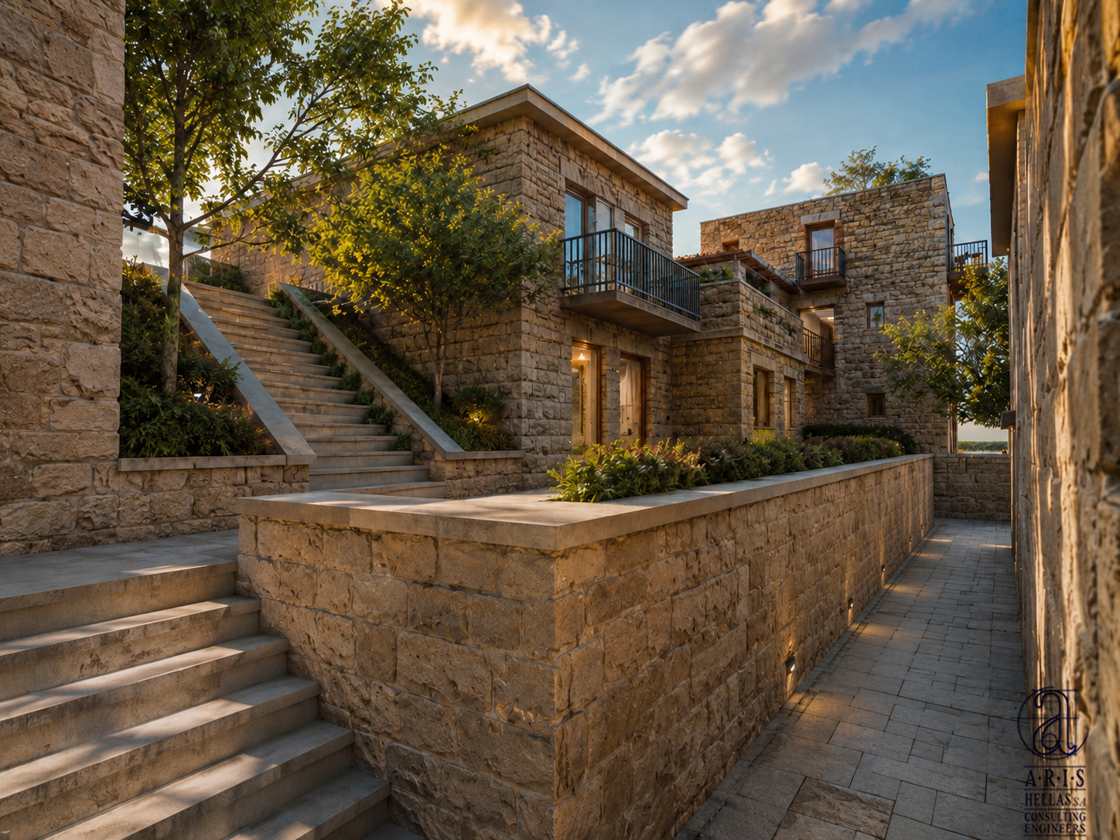
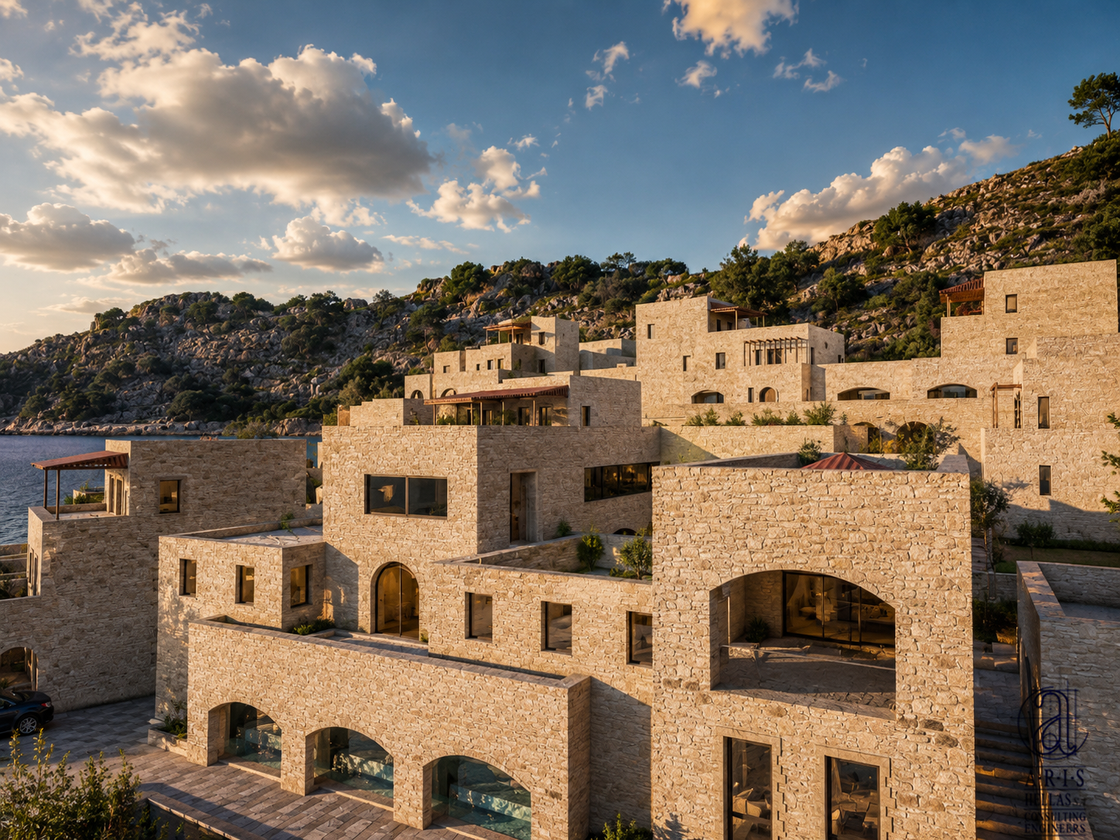
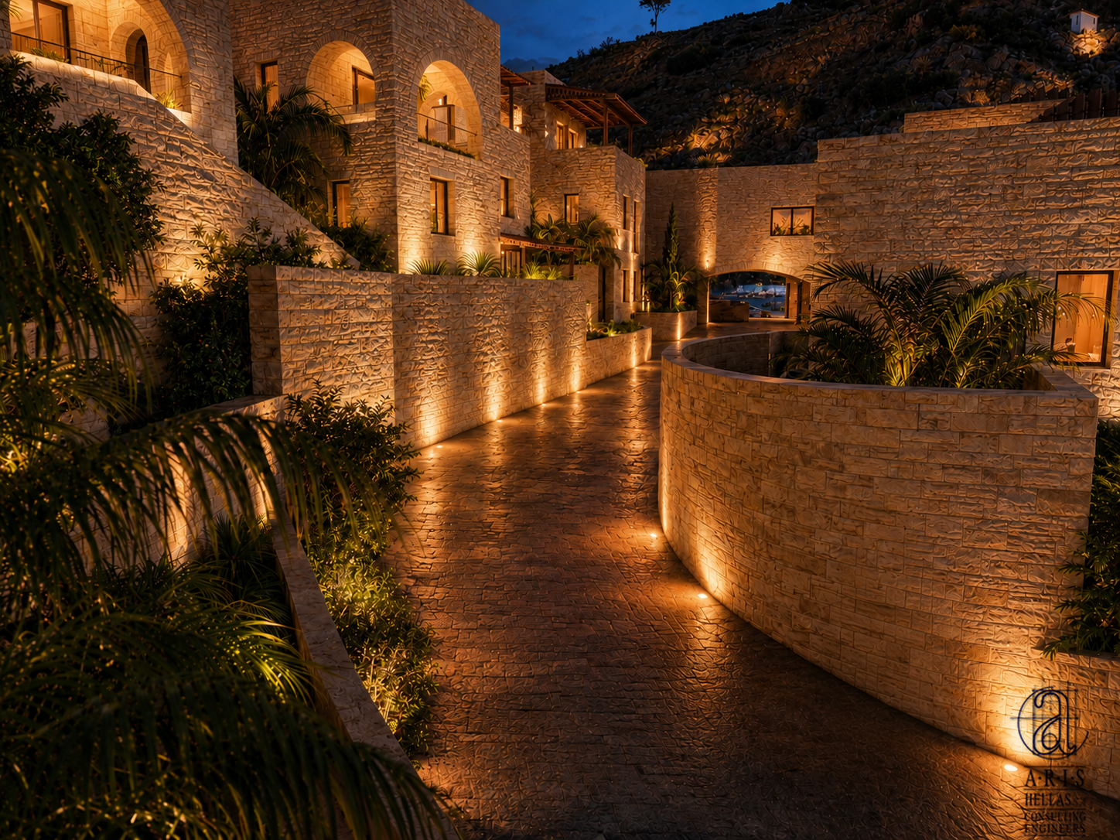
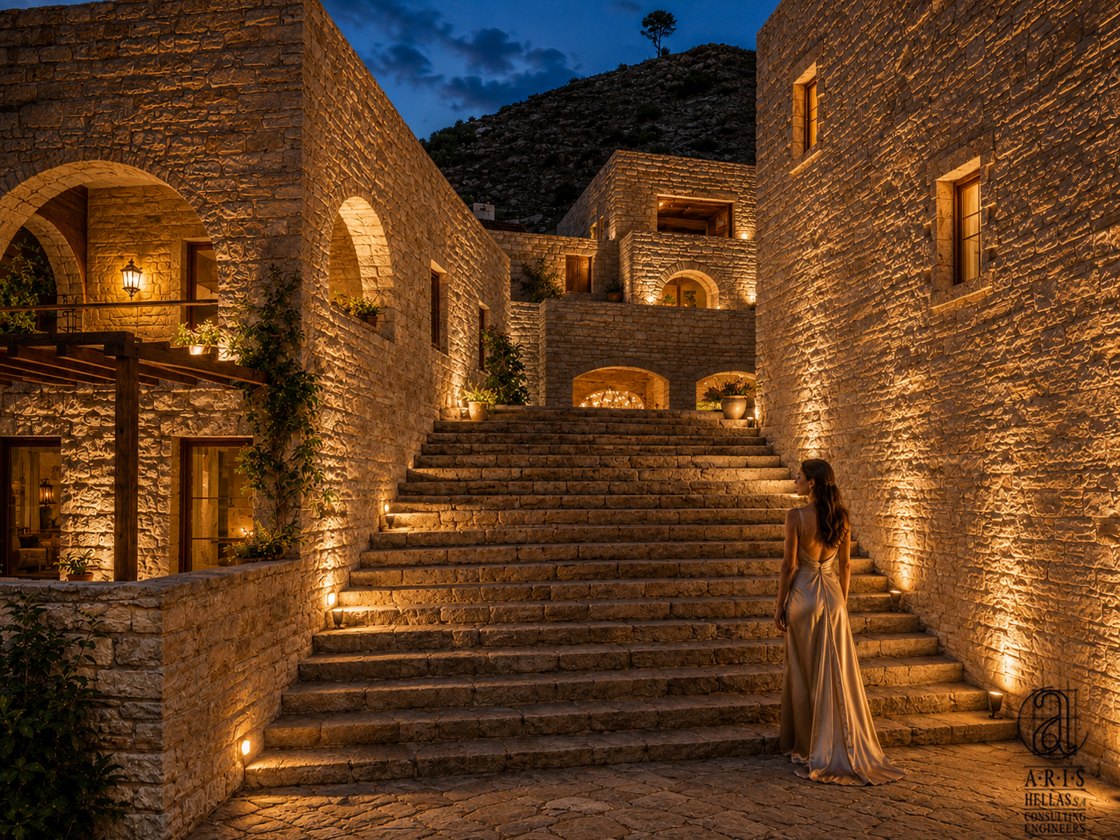
The experience of the resort is shaped through gradual transitions: from arrival areas to accommodation units, from open terraces to narrow passages, from planted courtyards to framed views of the sea. Architecture, landscape, and topography work together to create a calm, atmospheric environment rooted in the identity of Monemvasia.
The proposal combines hospitality, leisure, and conference functions within a coherent architectural framework, balancing the scale of a large resort development with the material presence and spatial rhythm of a Mediterranean settlement.