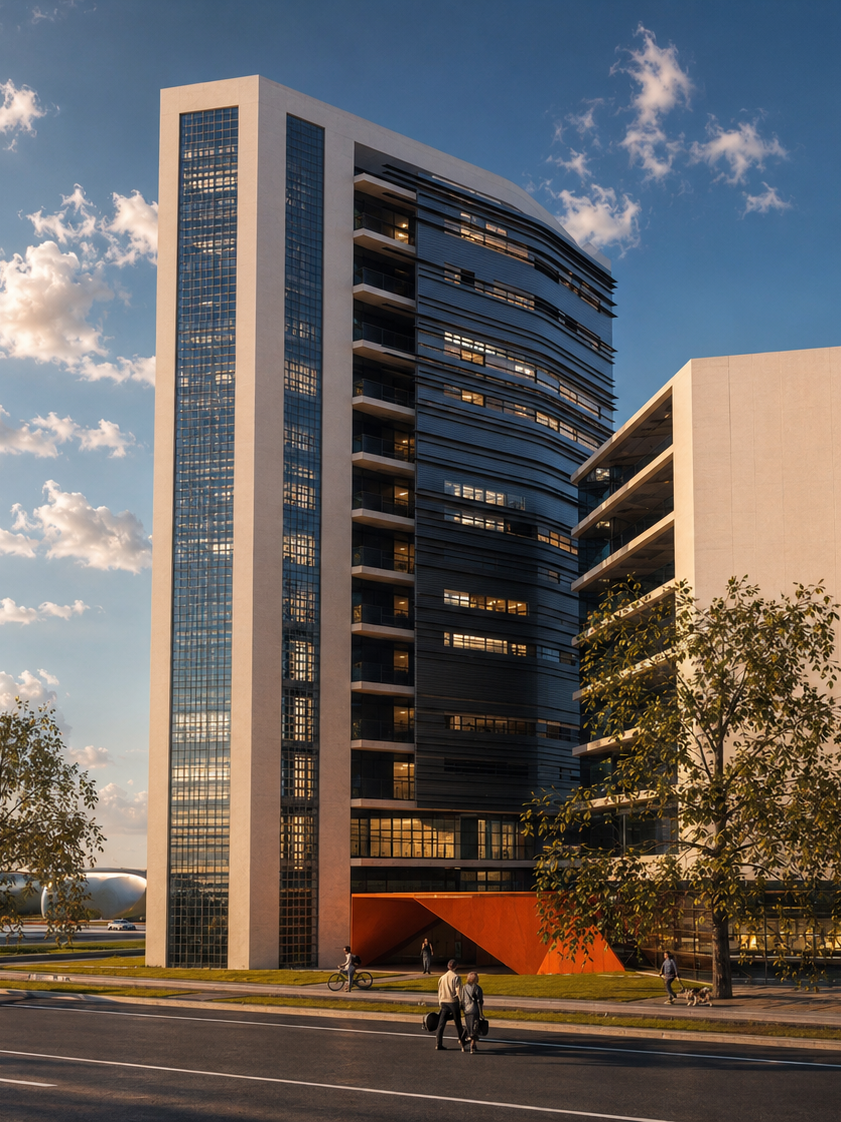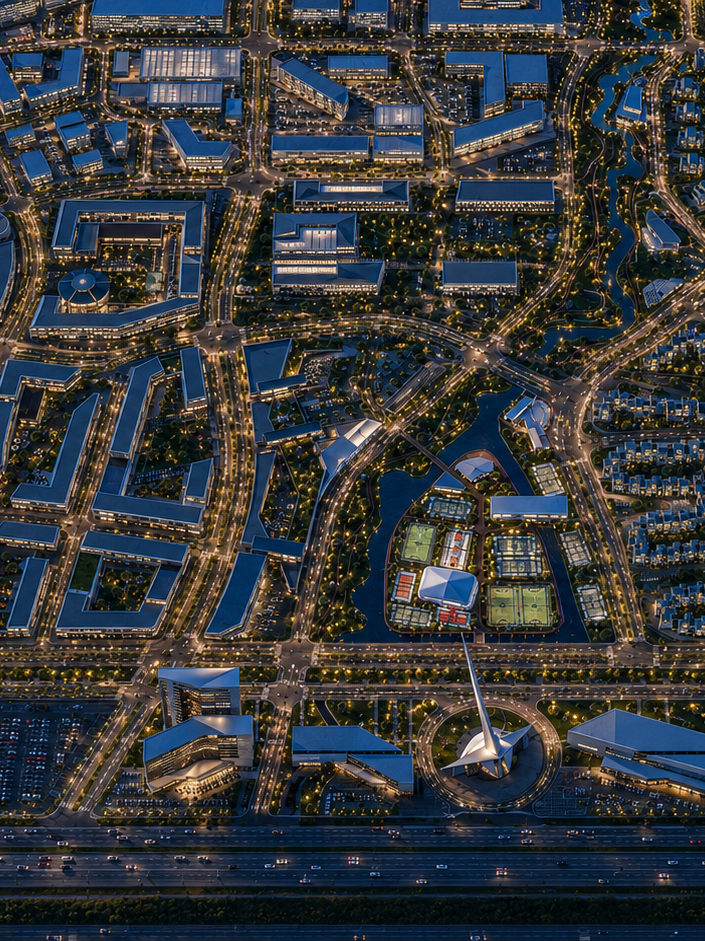
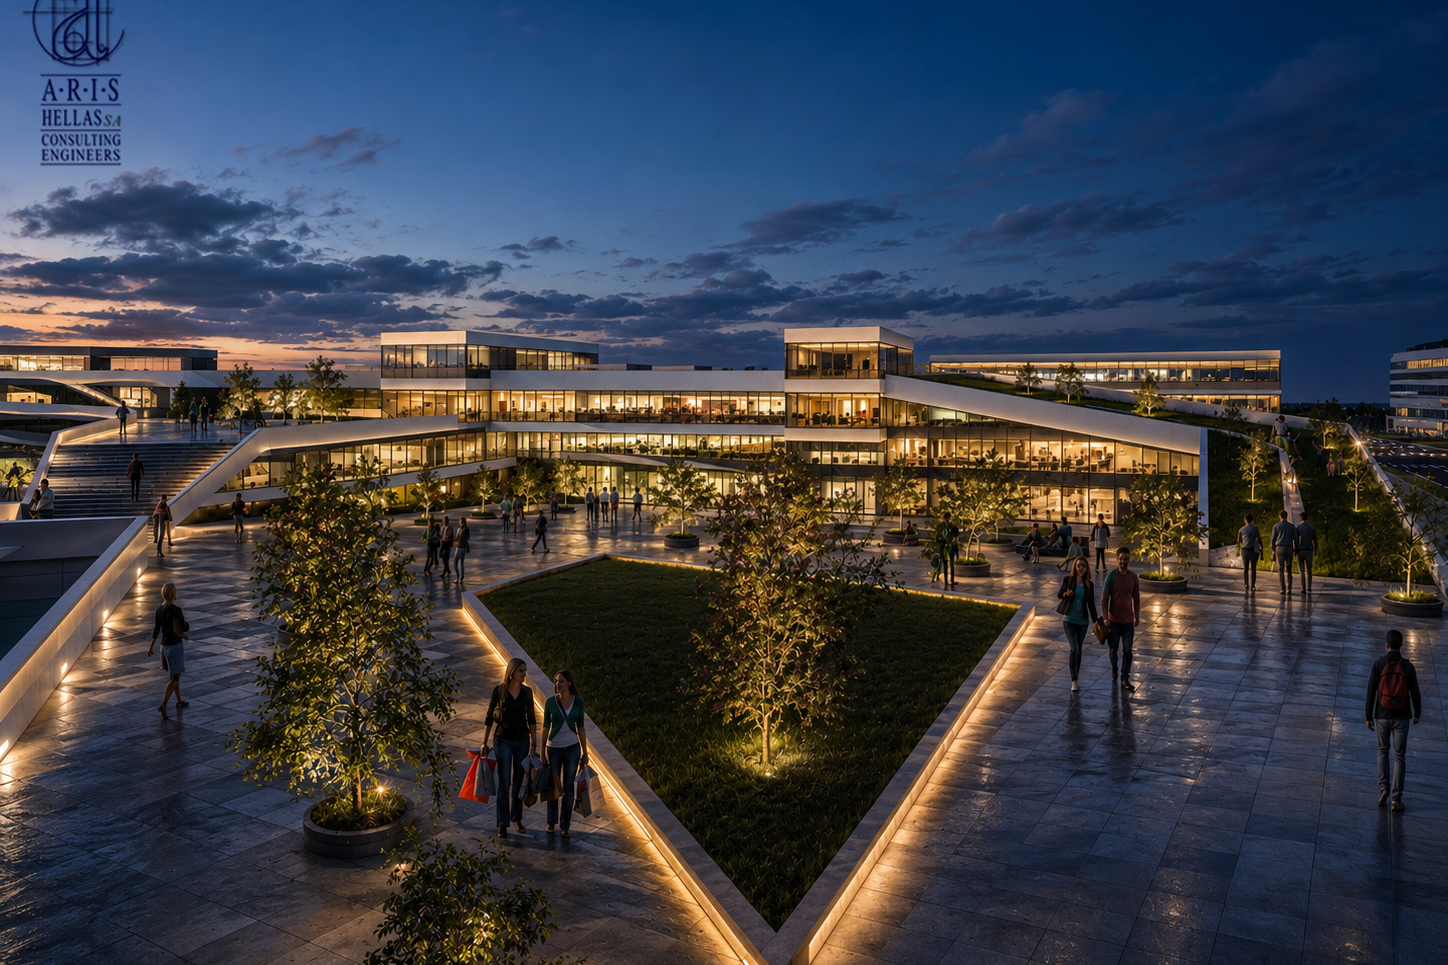
Conceived as a new mixed-use district across a 750,000 sq.m site, the master plan establishes a coherent urban framework for living, working, commerce and community life within Sofia.
A.R.I.S. developed the urban design study and master plan for a strategically positioned area with strong connections to the wider city and convenient proximity to Sofia Airport. Rather than approaching the site as a series of isolated developments, the proposal organises its residential, commercial, retail and healthcare programmes as an integrated urban district.
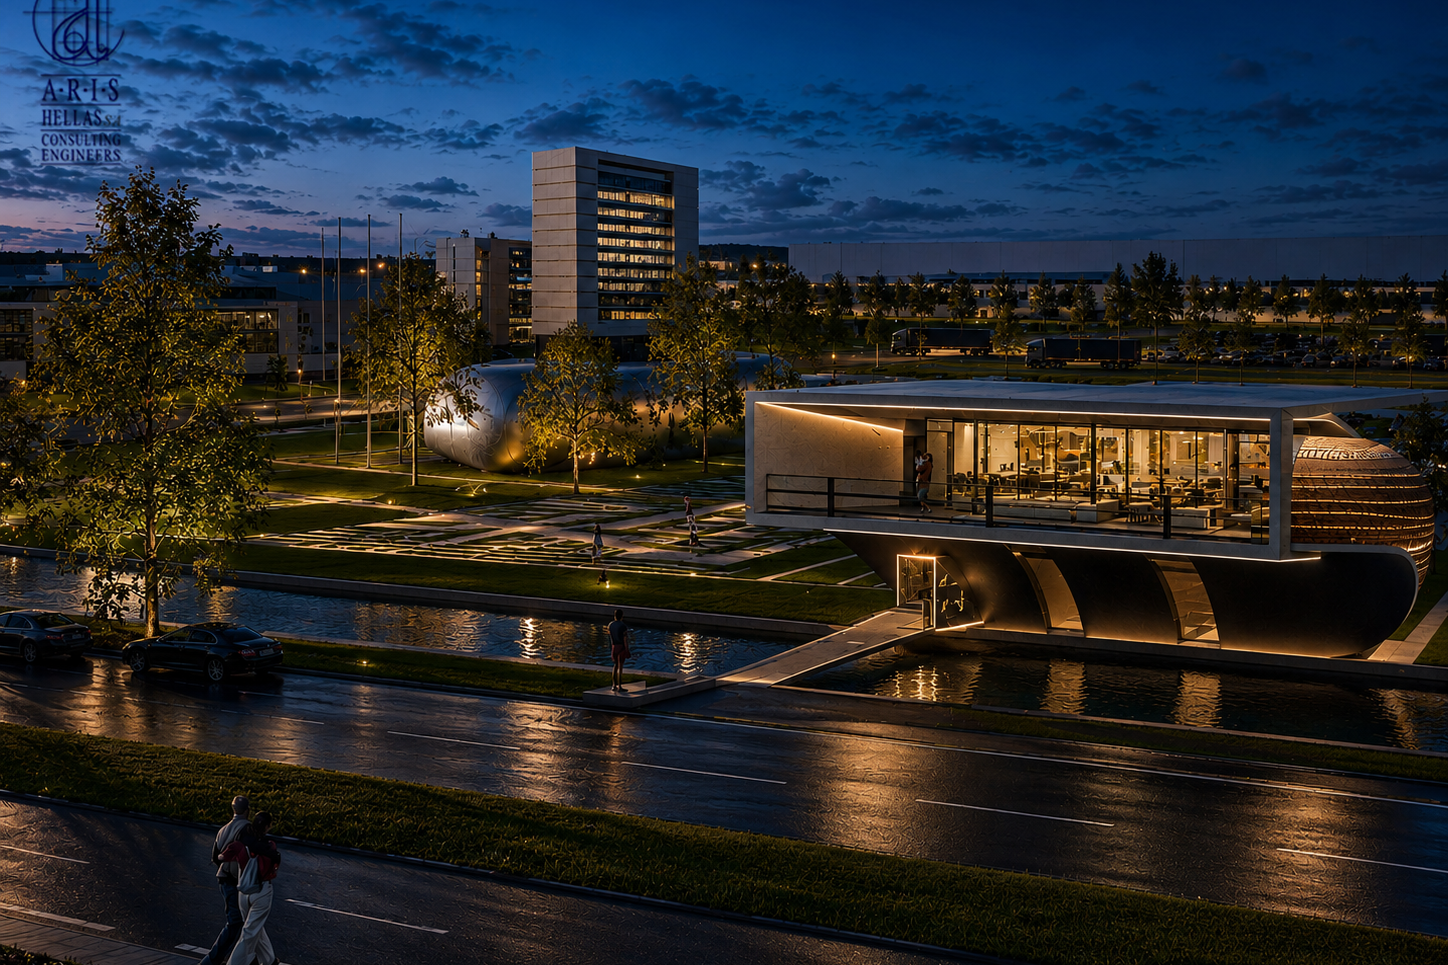
A clear hierarchy of boulevards, local streets and pedestrian routes defines a sequence of distinct neighbourhoods. Landscaped corridors, public squares, courtyards and water elements form a continuous open-space network, giving structure to the development while creating areas for movement, recreation and social activity.
Location
Helsingborg
Size
240,000 m²
Designer
M. Karlsson
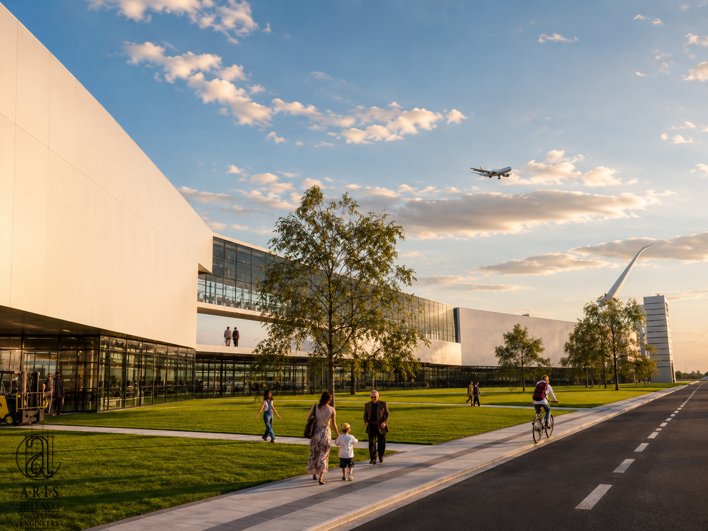
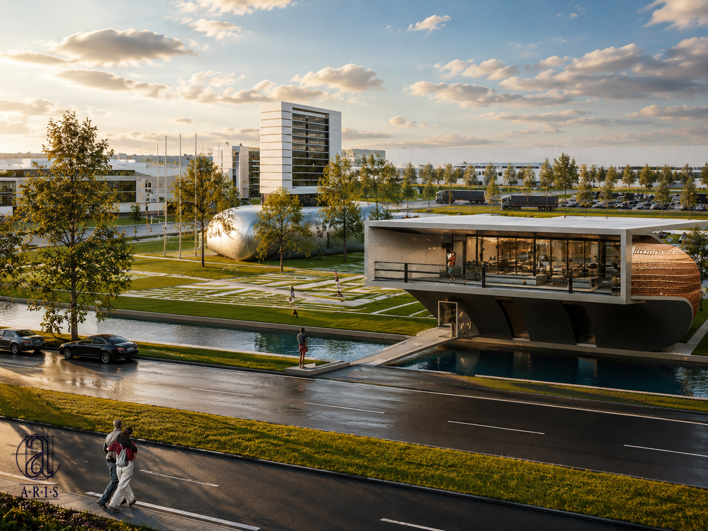
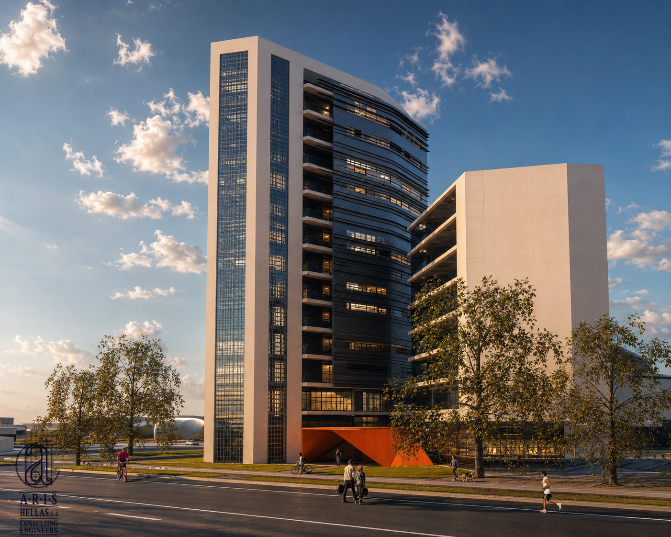
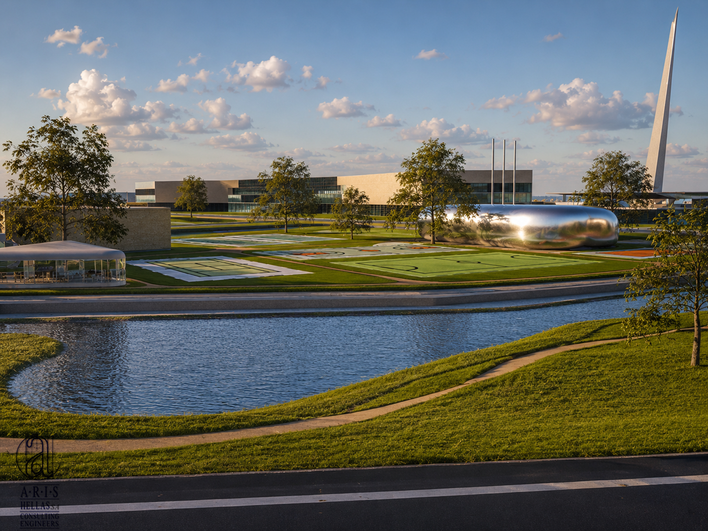
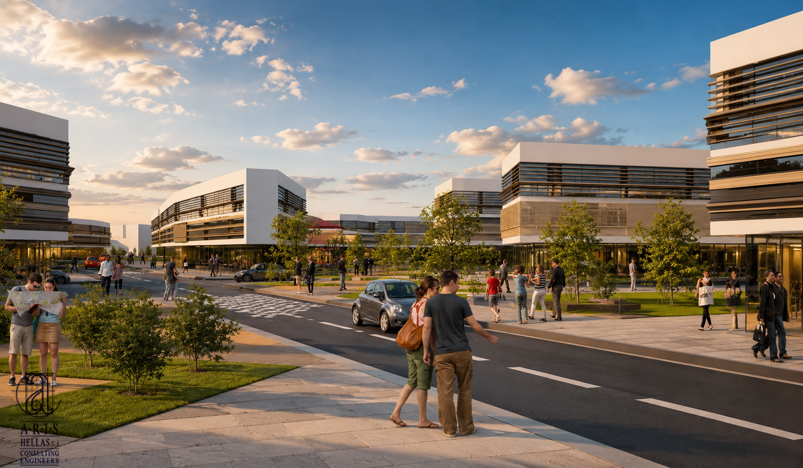
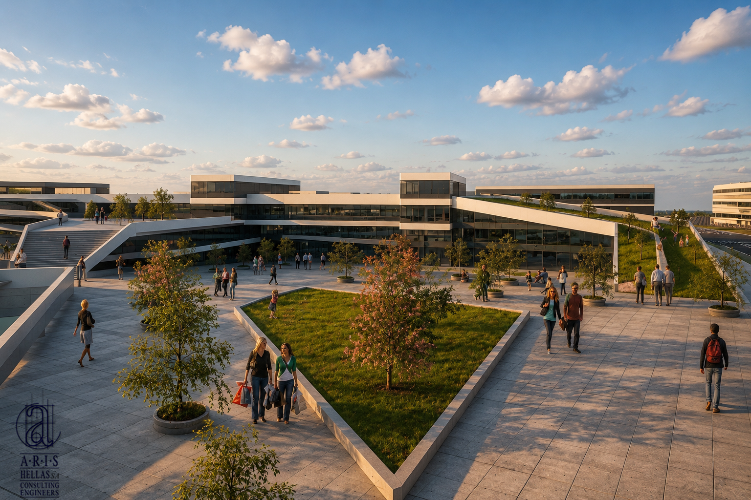
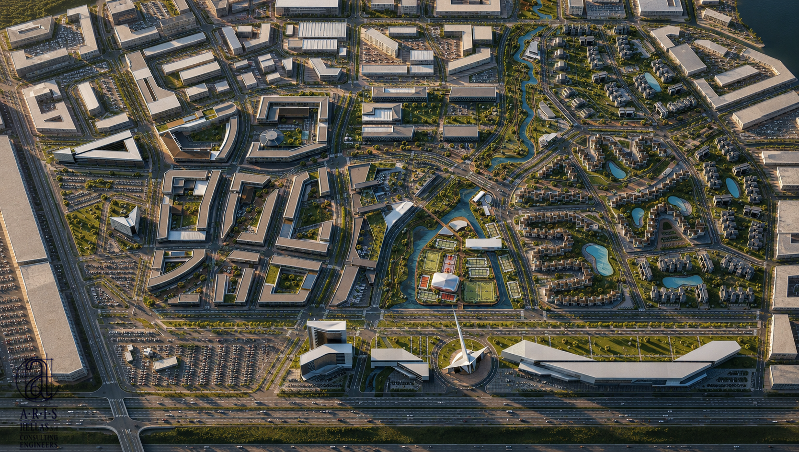
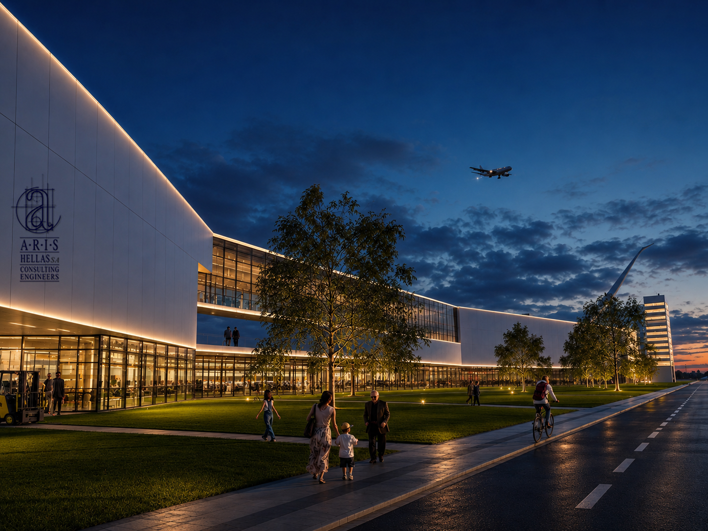
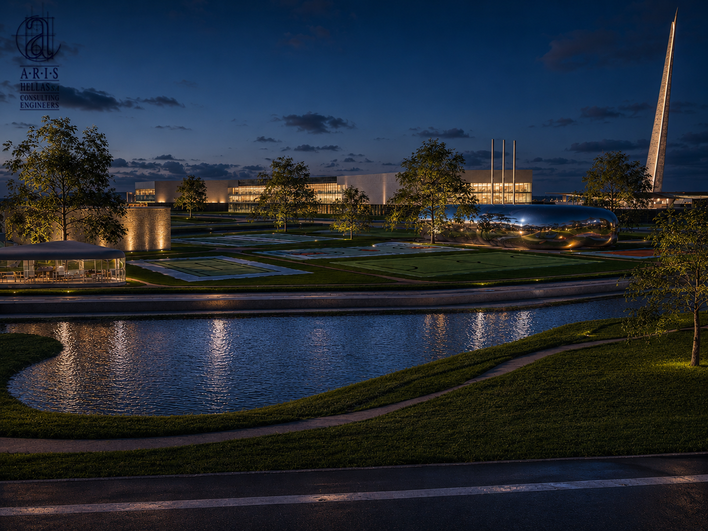
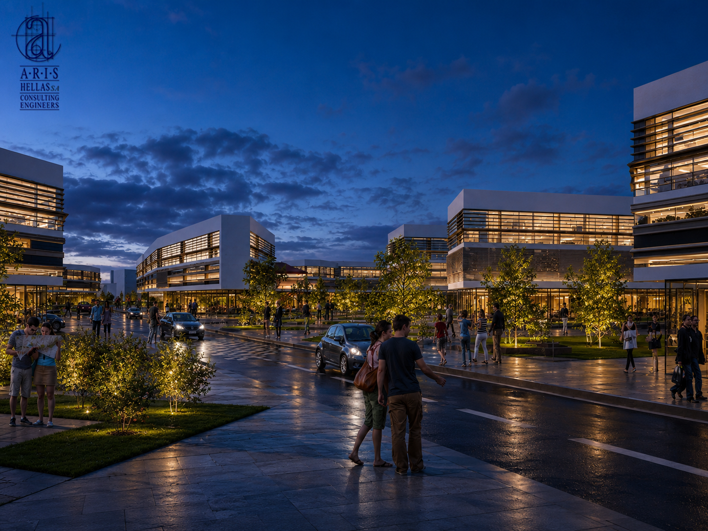
The built composition moves between horizontally articulated, mid-rise volumes and selected vertical landmarks, establishing variation in scale and a legible skyline. Active ground floors and glazed frontages reinforce the relationship between buildings and the public realm, while generous planting moderates the overall density and shapes the atmosphere of each quarter.
The master plan is conceived as a self-sufficient piece of the city: connected to Sofia’s metropolitan structure, yet equipped to support the everyday civic, social and commercial needs of its residents.